

 Melo Villareal
A Journey to the Sy Family’s Roots: Exploring the Historic De Cheng Building in Jinjiang, China
Hidden along a peaceful road in Hongxi Village, Jinjiang, Fujian Province, stands a beautifully preserved ancestral home that tells the remarkable story of one of the Philippines’ most influential business families. Long before the SM Group became a household name across the Philippines, the De Cheng Building served as the home of the Sy family’s ancestors, reflecting a heritage deeply rooted in Chinese tradition.
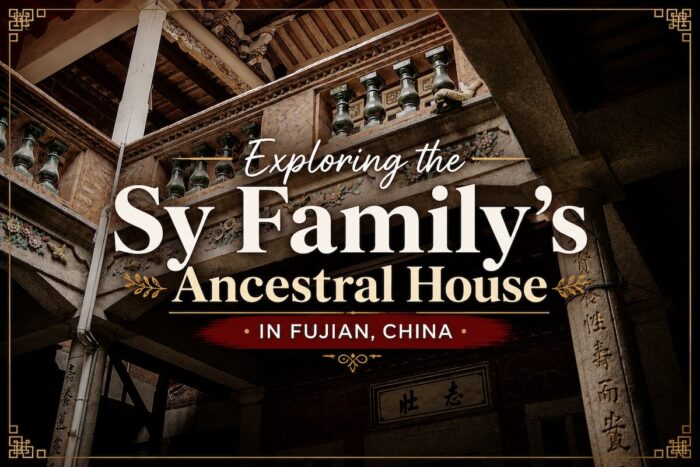
Exploring the Sy Family’s Ancestral House in Fujian, China
For travelers interested in history, architecture, and family legacies, a visit to the De Cheng Building offers a fascinating glimpse into the humble beginnings of SM founder Henry Sy, Sr. It is a place where history, culture, and personal stories come together, preserving the family’s origins while celebrating the enduring connection between Fujian and the Philippines.
A Home Built Before an Empire
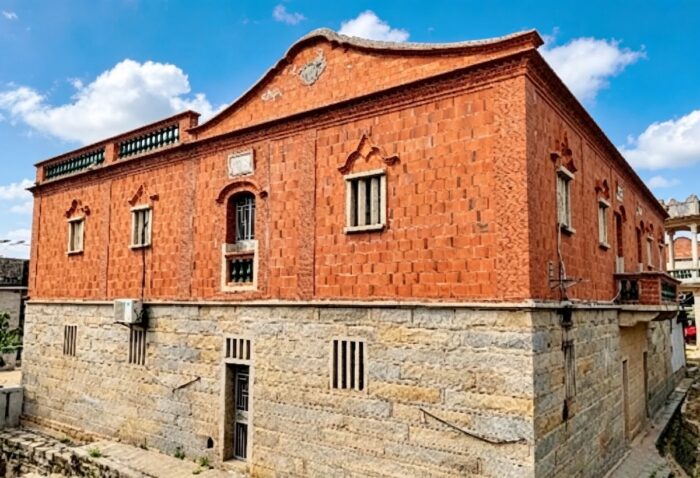
The De Cheng Building predates the opening of the first Shoemart store in Manila by several years. Built between 1952 and 1953, the residence was commissioned by Henry Sy, Sr. for his parents, Sy Siu Tek and Tan O Sia, after they returned to their hometown in China.
Located at No. 37 Sanxing Road in Longhu Town, the two-story residence spans approximately 450 square meters. Although modest compared to the vast commercial developments the Sy family would later become known for, the house represents the foundation of a journey that would eventually transform Philippine retail, banking, real estate, and hospitality.
Today, the De Cheng Building serves as a meaningful reminder that every great success story begins somewhere—and for the Sy family, it began here in Hongxi Village.
A Beautiful Example of Minnan Architecture
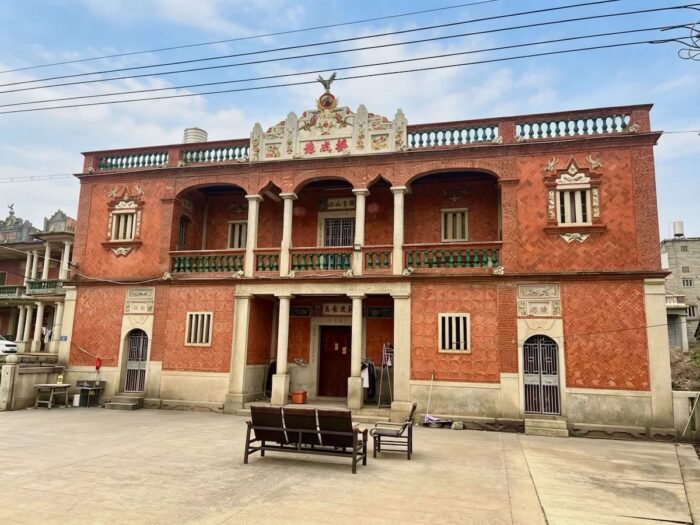
One of the highlights of visiting the De Cheng Building is admiring its elegant Minnan Fan Zai Lou architecture, a distinctive style commonly associated with overseas Chinese families who returned to Fujian after achieving success abroad.
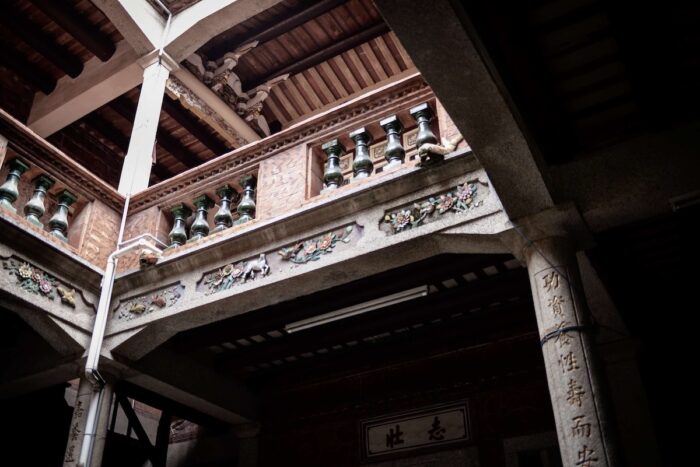
Constructed using brick, timber, and stone, the residence blends traditional Southern Fujian design with subtle Western influences. Decorative porches, open balconies, spacious corridors, and ornamental window grilles showcase the cultural exchange that shaped many overseas Chinese homes during the mid-20th century.
The home’s thoughtful layout also reflects practical living. East-west corridors and side entrances encourage natural ventilation and daylight throughout the building, while the second-floor balcony overlooks the peaceful courtyard below.
Intricate Craftsmanship That Stands the Test of Time
The craftsmanship displayed throughout the De Cheng Building is remarkable.
Its lower walls are lined with finely carved white stone, while warm red bricks define the upper façade, creating a striking visual contrast. Elegant stone columns frame the entrance, where visitors are welcomed by decorative clay sculptures featuring floral motifs and beautifully inscribed plaques.
Perhaps the most distinctive feature is the use of Qianci, a traditional decorative technique that transforms colorful porcelain fragments into intricate images of flowers and birds. These delicate works of art adorn the gables, window frames, and side gates, demonstrating the exceptional craftsmanship that has been preserved for generations.
A granite-paved courtyard enclosed by a protective boundary wall completes the property’s timeless appearance.
Preserving a Family Legacy
Although the Sy family no longer resides in the De Cheng Building, the ancestral home remains an important symbol of their heritage.
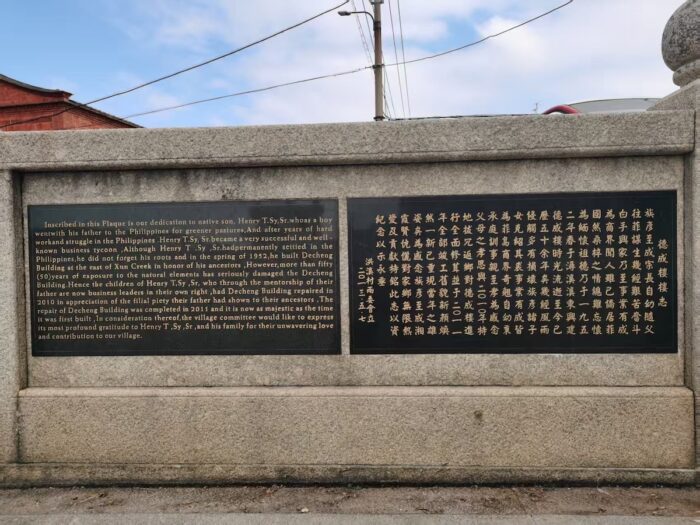
Recognizing its historical and sentimental value, Henry Sy, Sr. returned to Hongxi Village in 2010 and initiated a comprehensive restoration of the property. The preservation work was completed in 2011, helping restore the house while maintaining its original architectural character.
In 2013, the village committee installed a commemorative stone marker documenting the history of the De Cheng Building, ensuring future generations would understand its significance.
The family’s connection to their ancestral home has remained strong. In June 2019, more than 30 members of the Sy family traveled back to Hongxi Village to retrace their roots and pay tribute to their ancestors.
Ongoing conservation efforts have continued over the years, including waterproofing improvements in 2019 and additional restoration work in 2025 involving the retaining wall, plaza, and termite protection.
A Meaningful Stop for Heritage Travelers
For visitors exploring Fujian Province, the De Cheng Building offers far more than beautiful architecture. It provides a rare opportunity to experience the origins of one of Asia’s most recognizable entrepreneurial families while gaining a deeper appreciation of the Chinese heritage shared by millions of Filipino-Chinese families.
Walking through its peaceful courtyard and carefully preserved halls, it’s easy to imagine life before shopping malls, skyscrapers, and business empires. Every carved stone, porcelain ornament, and weathered brick tells a story of perseverance, family, and the importance of remembering where one came from.
The De Cheng Building is not simply an ancestral house—it is a living monument to heritage, resilience, and the enduring bond between Fujian and the Philippines. For anyone interested in cultural tourism or tracing the stories behind influential families, this quiet corner of Jinjiang is a destination well worth discovering.
Follow and subscribe to OutofTownBlog.com on Facebook , Twitter, Instagram, Pinterest, and YouTube for more Travel-related updates.
Read: The Rise of UBE: Why the Philippines’ Purple Treasure Is Captivating the World


